


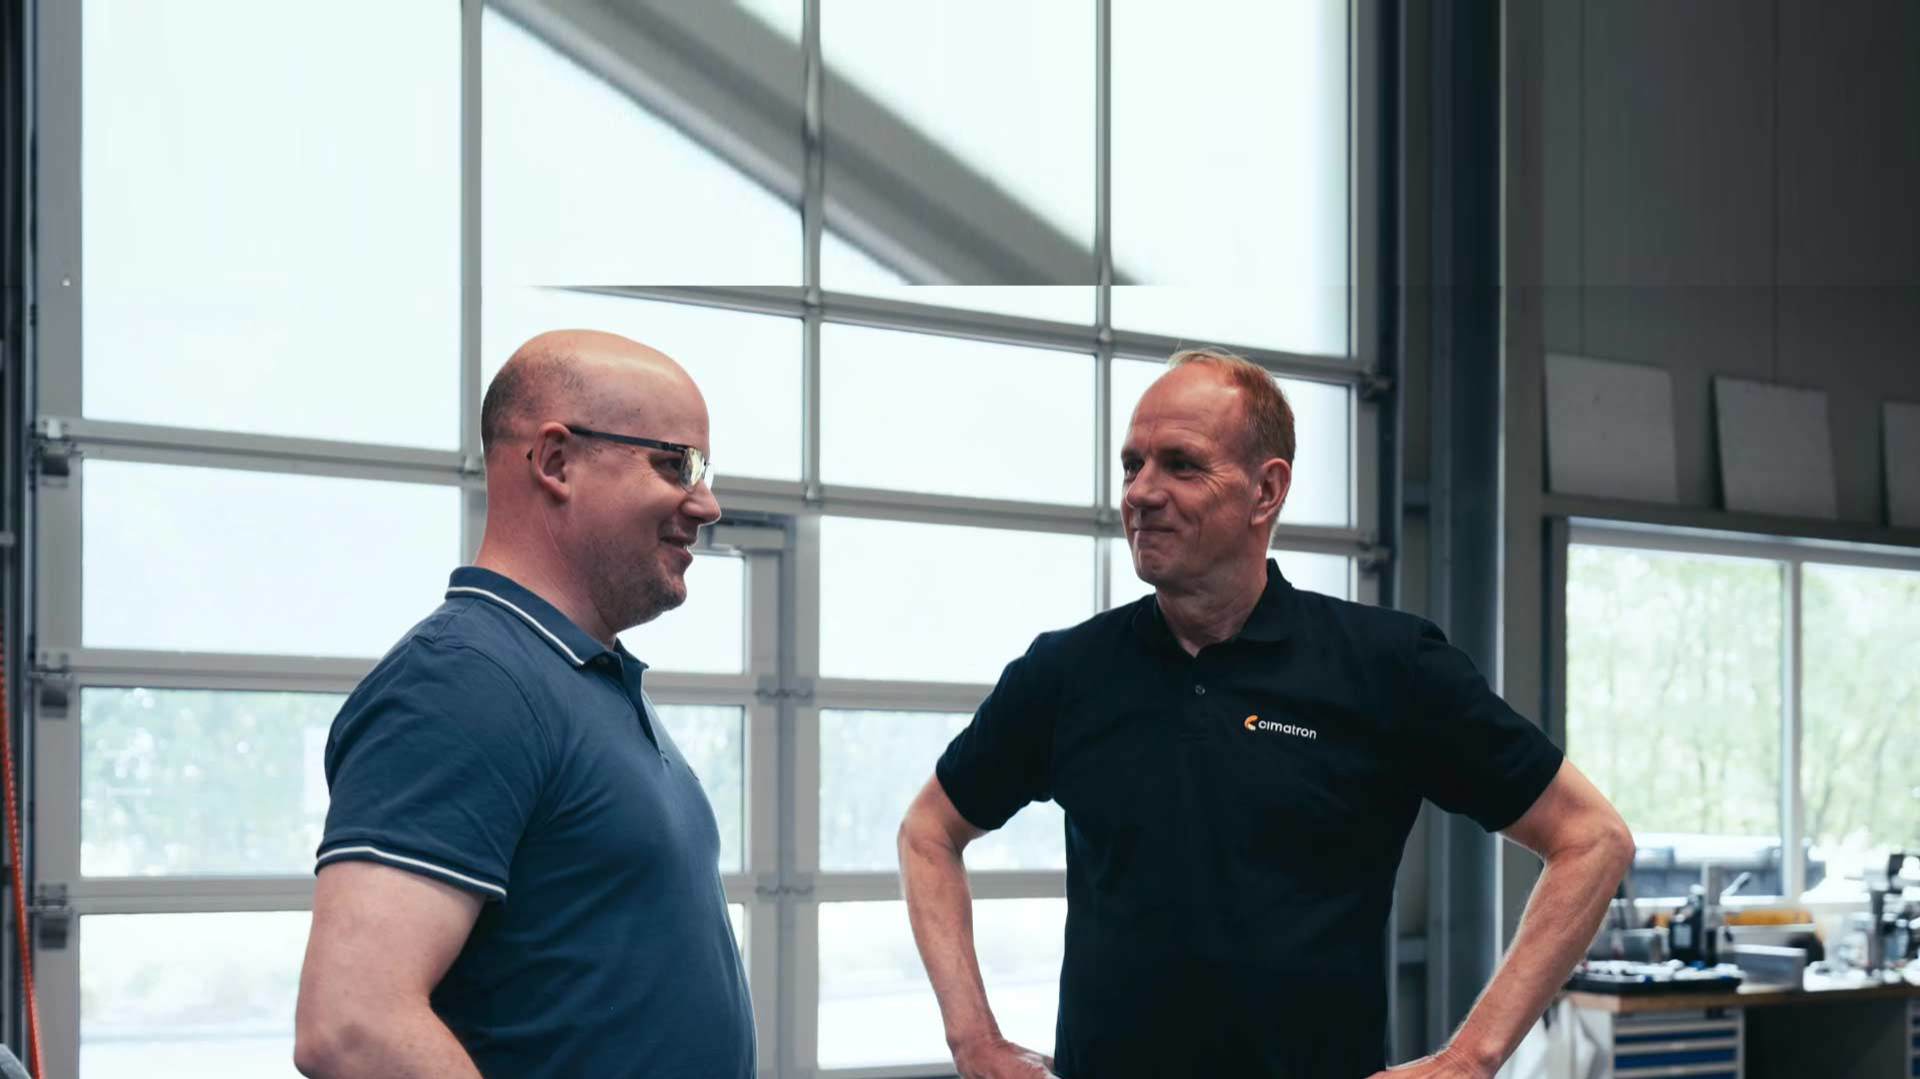
Precision from CAD to the last micron
How CNC-Technik Heil uses Cimatron to connect CAD, 5-axis simultaneous milling, and in-process measurement with one integrated manufacturing workflow.
CNC-Technik Heil × Cimatron
Complex one-offs, not repetitive production
Cimatron has been CNC-Technik Heil's CAD/CAM system since day one.
Torsten Heil creates and edits geometry, programs operations from 2.5-axis milling to 5-axis simultaneous machining, and integrates measurement data directly into the manufacturing process — right through to precision bores accurate to within a few microns.
I've worked exclusively with Cimatron since day one because it is a highly reliable and precise CAD/CAM system.
Customer Testimonial
Precision machining with Cimatron
Torsten Heil and Carsten Zange explain how CAD, NC programming and in-process measurement work together.

Challenge
Flexibility for changing geometries and materials
CNC-Technik Heil GmbH in Remscheid specializes in 5-axis simultaneous milling, prototype manufacturing and demanding one-off components. Its work spans aerospace, motorsport, patternmaking and moldmaking, and general mechanical engineering.
Materials include aluminum, stainless steel and cast materials, as well as Hastelloy and Inconel 718. The component portfolio includes impellers, rotors and compressor wheels. Prototypes and one-off components continually introduce new geometries and machining requirements, calling for a CAD/CAM environment that is both flexible and dependable.
Integrated system
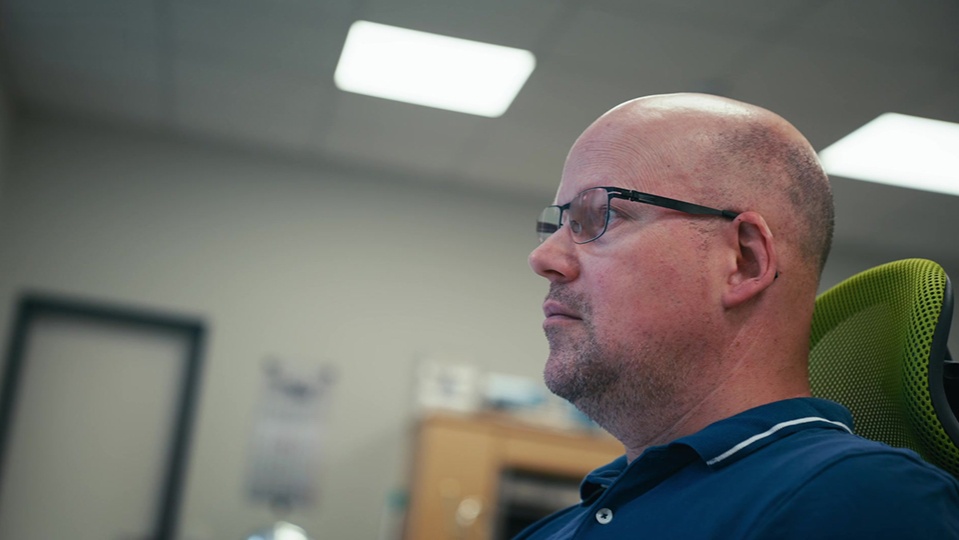
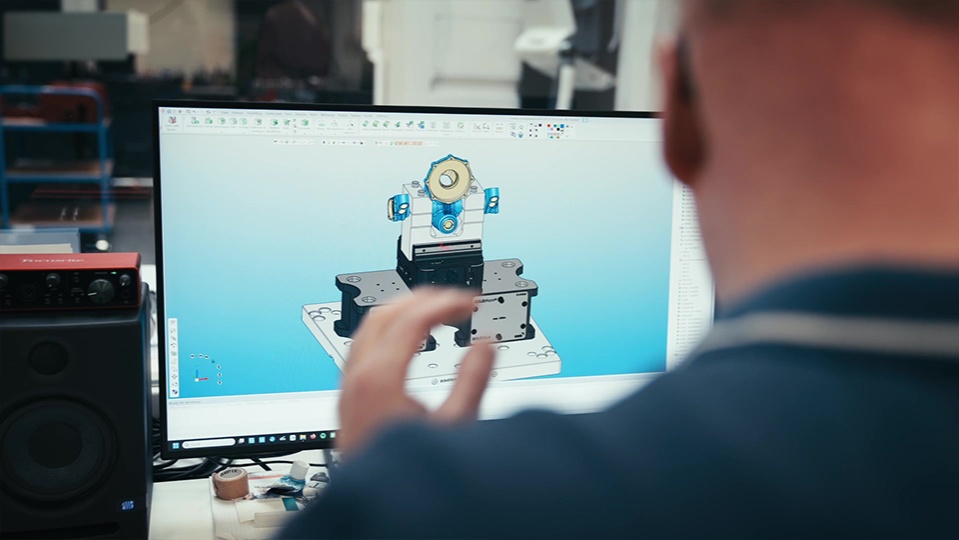
CAD and CAM in a single environment
For CNC-Technik Heil, the work does not end when a part model is imported. Geometry may need to be added, surfaces edited, or changes implemented — without separating design preparation from NC programming.
Cimatron's integrated CAD capabilities allow Heil to complete these tasks in the same environment used to generate CNC programs for 2.5-axis drilling, milling, and threading operations, as well as 4- and 5-axis simultaneous milling.
Beyond CNC programming, I have the CAD functionality needed to design parts myself, as well as edit surfaces or make changes.
In-process measurement
From toolpath to compensated bore
The touch probe integrates preparation, measurement, and compensation directly into the machining process.
Define geometry
The target bore or fit is defined directly in the toolpath.
Compare nominal and actual
The deviation determines the compensation value required.
Measure the actual condition
The touch probe measures the workpiece directly during machining.
Precise finishing
Finishing operations apply the compensation within the same process.
Measurement & compensation
Ensure precision within the process
Torsten Heil uses the touch probe to set work offsets, align planes, and take measurements during machining. The resulting compensation value can be transferred to the tool table in the CNC control.
Based on his experience, this approach enables bores to be produced to within a few microns. With Cimatron, he can integrate measurement and compensation directly into the machining workflow.
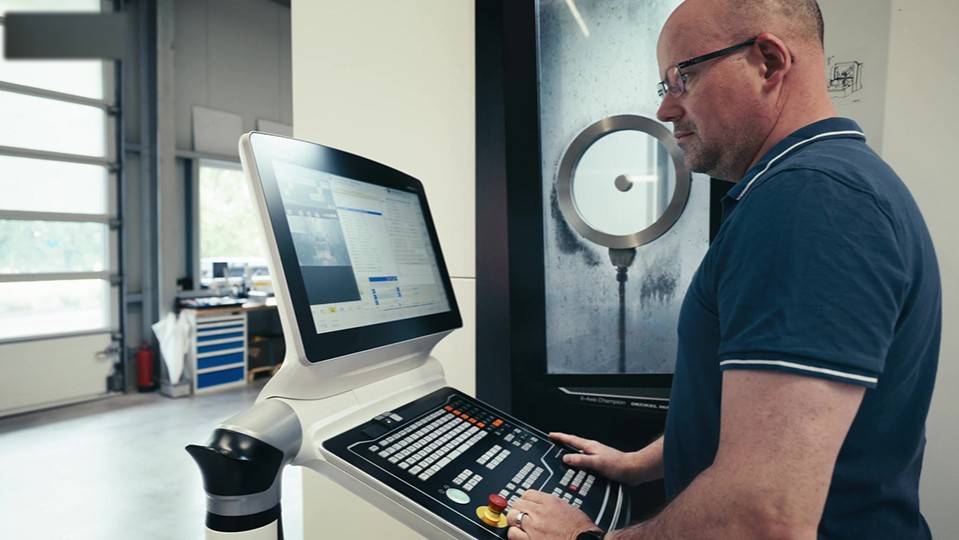
The probe performs a nominal-to-actual comparison. The required compensation is entered in the CNC control's tool table. I then finish-machine the bore—and it is accurate to within a few microns.
Partnership
Application expertise for the shop floor
Carsten Zange has been an applications engineer at Cimatron for more than 20 years and has supported CNC-Technik Heil since the beginning. This continuity creates a partnership closely aligned with real manufacturing requirements.
For Zange, direct dialogue with users is an essential aspect of software development. As manufacturing companies face intense pressure and new challenges every day, Cimatron develops its solutions in response to real-world requirements from the shop floor.
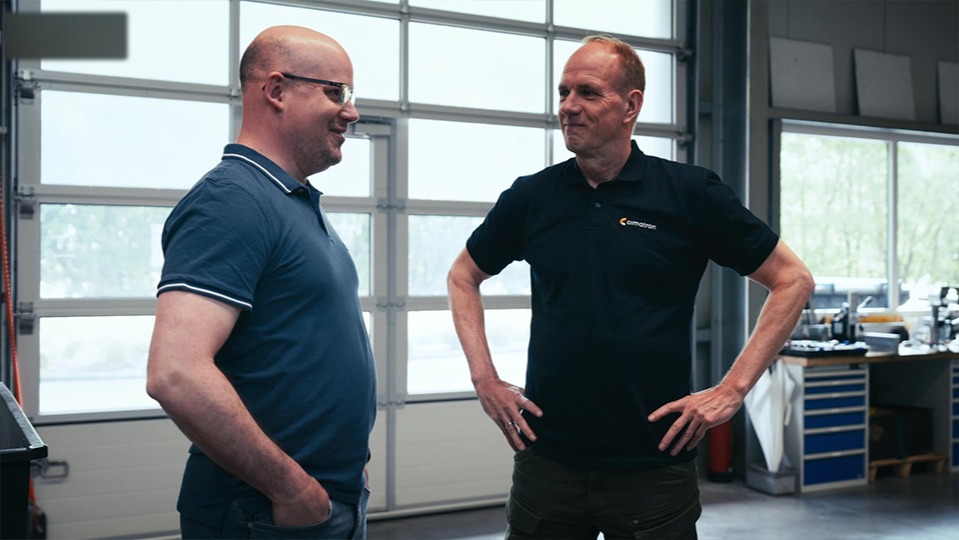
Our customers face enormous pressure and new challenges every day. That is why we continually develop our software to meet these needs.
Conclusion
An integrated process for the next complex component
At CNC-Technik Heil, the key advantage is not a single feature, but the way the system works as a whole: CAD editing, 2.5-axis programming, 4- and 5-axis simultaneous milling, and in-process measurement come together in one seamless environment.
Precision does not begin at the machine, but starts with clean geometry, continues through CNC programming, and is verified by measurement during the process. Cimatron connects these steps — from CAD to the last micron.
Company profile
Company
CNC-Technik Heil GmbH
Location
Remscheid, Germany
Specialization
5-axis simultaneous milling, prototype manufacturing, and one-off and custom solutions
Industries
Aerospace, motorsport, patternmaking and moldmaking, and general mechanical engineering
Materials
Aluminum, stainless steel, cast materials, Hastelloy and Inconel 718
Cimatron use
CAD editing, 2.5- to 5-axis programming, and in-process measurement
One integrated workflow
Join CAD, CAM, and measurement with one integrated workflow
Discover how Cimatron helps you prepare geometry, program complex multi-axis machinery with confidence, and integrate measurement into production.